Toronto’s rental market offers two fundamentally different types of luxury apartment: fully renovated buildings that have been comprehensively updated from an older structure, and new-build towers constructed from scratch in the past several years. Both can deliver a high-quality living experience, but they do it differently, and the trade-offs between them affect your rent, your daily comfort, and your long-term cost in ways that are not obvious from a listing photo.
This guide covers where renovated buildings genuinely win, where new builds genuinely win, and how to evaluate both on a tour. The information applies to the Toronto market as of 2026. It is general guidance, not legal advice.
What “Fully Renovated” and “New Build” Actually Mean in Toronto
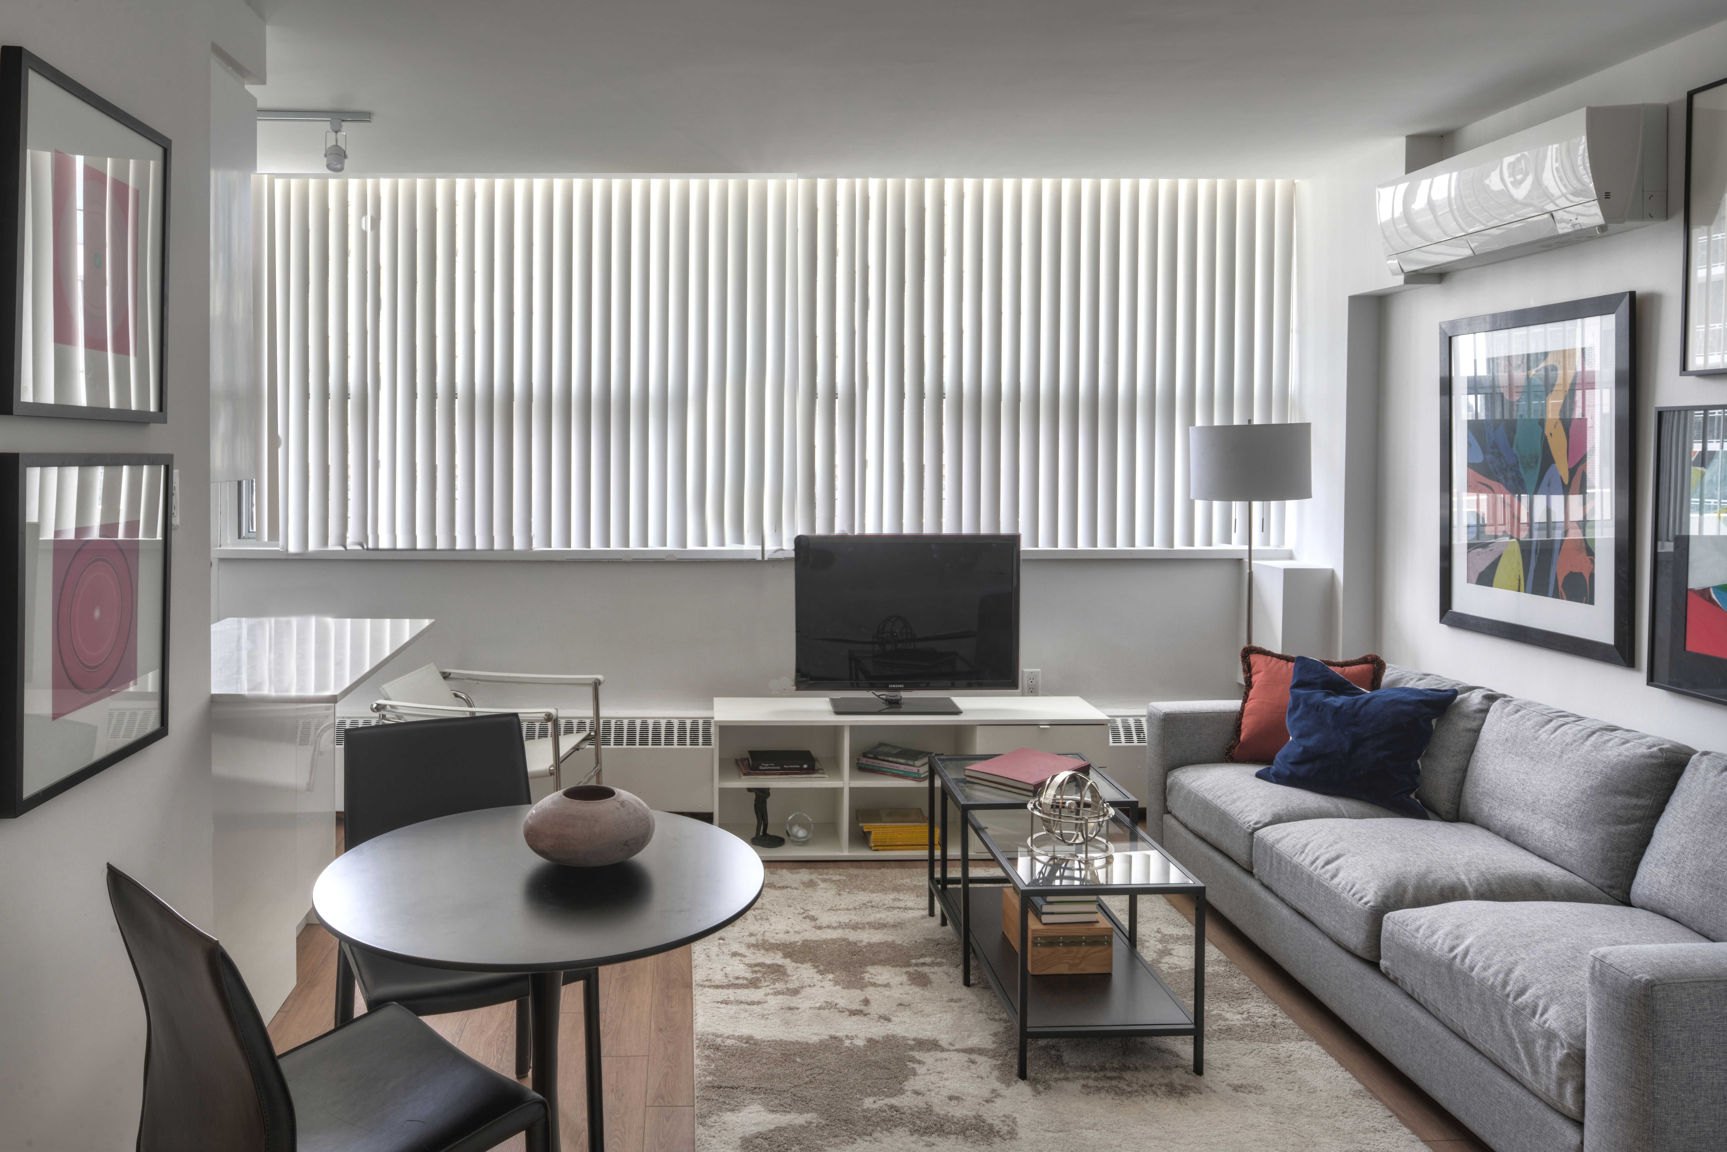
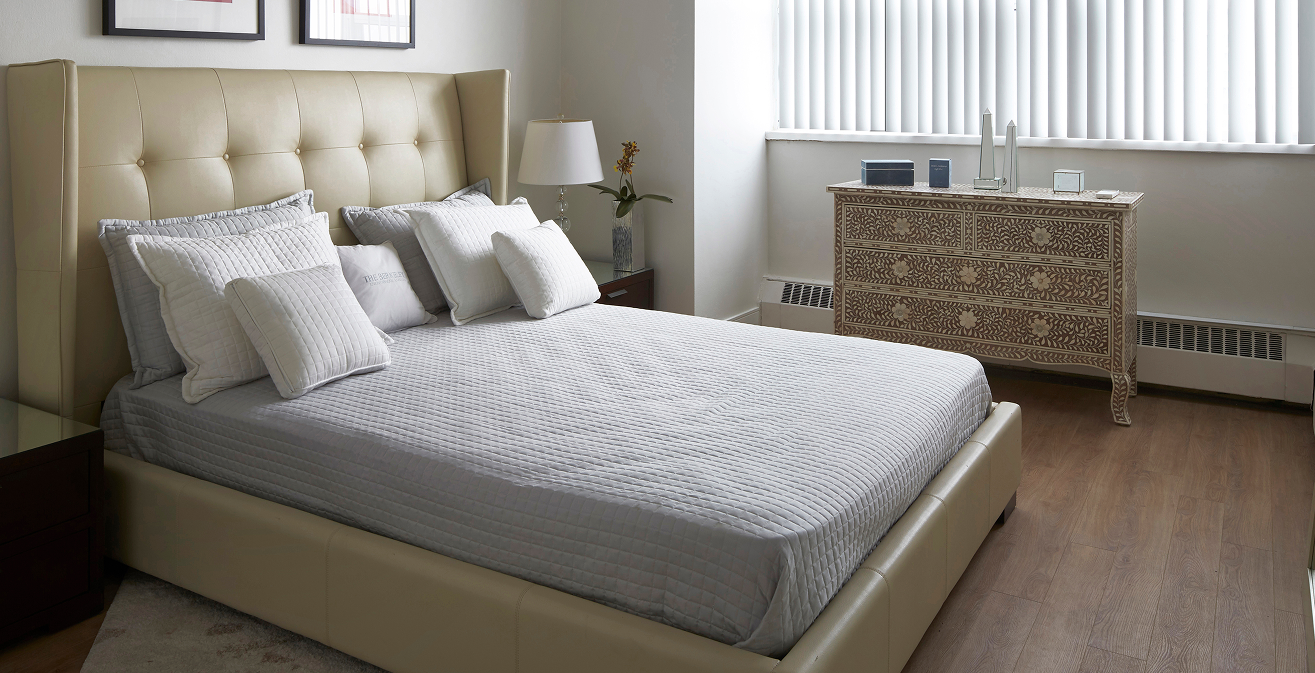
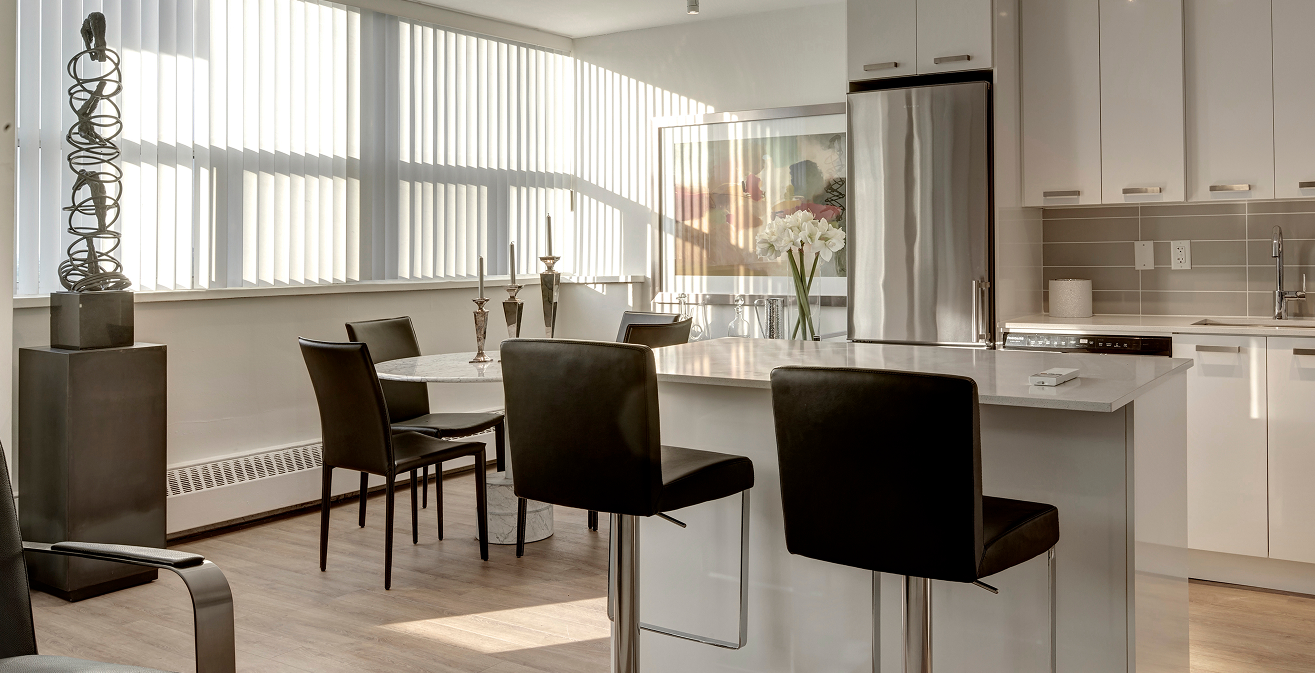
A fully renovated building is an existing structure, typically built before 2000, that has undergone a comprehensive interior renovation: new kitchens, bathrooms, flooring, lighting, and fixtures throughout. The building’s structural shell (concrete floors, exterior walls, mechanical core) remains from the original construction, while the interior living environment is brought to a current luxury standard. The best renovations are led by professional design firms and executed building-wide so every suite meets the same standard. In Midtown Toronto, a handful of buildings deliver this comprehensive, design-led standard, and the best renovated luxury apartments in the area pair it with premium finishes and full amenity sets.
A new-build apartment is a tower or mid-rise constructed from scratch, typically completed after 2018. Everything is first-generation: the structure, the mechanical systems, the interior finishes, and the amenity spaces. New builds in Toronto are predominantly high-rise towers with smaller per-suite footprints and larger common-area amenity floors.
| Factor | Fully Renovated Building | New-Build Tower |
|---|---|---|
| Structure | Original concrete construction (pre-2000) | New construction (post-2018) |
| Interiors | Comprehensively replaced to current standard | First-generation, factory-new |
| Design | Led by architecture/design firm (best case) or contractor-managed (typical case) | Developer-specified, often builder-grade at scale |
| Mechanical Systems | Replaced or upgraded during renovation | First-generation, under warranty |
| Amenities | Retrofitted into existing footprint | Purpose-designed amenity floors |
| Suite Sizes | Tend to be larger (pre-compression era layouts) | Tend to be smaller (efficiency-maximized) |
Rent Control: How the November 15, 2018 Line Changes the Math
This is the single most consequential difference between renovated and new-build apartments in Ontario, and most renters do not understand it until their first renewal.
Under Ontario’s Residential Tenancies Act, any residential unit in a building first occupied before November 15, 2018 is subject to rent control. For 2026, the maximum allowable annual rent increase is 2.1%. A landlord cannot raise rent beyond this guideline regardless of market conditions. Any residential unit in a building first occupied after November 15, 2018 is exempt. The landlord may raise rent by any amount, once per year, with 90 days’ notice.
In practice, this means most fully renovated buildings are rent-controlled (because the original structure was occupied before the cutoff), while most new-build towers are exempt (because they were completed after the cutoff). The renovation itself does not change the rent-control status; what matters is when the building was first occupied, not when it was renovated.
18 Brownlow is one of Midtown Toronto’s premier rent-controlled apartment communities, offering fully renovated apartments in a luxury rental building. A lease signed today at 18 Brownlow is protected by the 2.1% annual increase guideline. A lease signed at a comparable new-build tower is not. Over a five-year tenancy, that difference can amount to $10,000 to $20,000 in cumulative savings.
Sound Insulation and Build Quality: What Older Stock Does Better
Buildings constructed in the 1960s through 1990s in Toronto were predominantly built with poured concrete floor slabs and concrete block or masonry partition walls. These materials provide significantly better sound insulation between suites than the steel-frame and wood-frame construction used in many newer mid-rise and some high-rise buildings. In a concrete building, you hear very little from your neighbours. In a lighter-frame building, footsteps, conversations, and bass from music can travel between floors and through walls.
This is not a universal rule. Some newer high-rises use poured concrete construction and achieve strong sound separation. But as a category, older renovated buildings have a structural advantage on sound insulation that no amount of drywall or acoustic treatment in a lighter-frame new build can fully replicate. If you work from home, sleep lightly, or value quiet, the construction type of the building matters.
| Build Quality Factor | Renovated (Concrete Construction) | New Build (Varies) |
|---|---|---|
| Floor-to-floor sound | Minimal (poured concrete slabs) | Varies: concrete high-rises are good; wood-frame mid-rises can be poor |
| Wall-to-wall sound | Low (concrete block or masonry) | Varies: steel stud with drywall is standard; sound transfer is higher |
| Ceiling height | Typically 8 to 8.5 ft (standard for era) | Typically 9 ft (modern standard) |
| Window quality | Replaced during renovation (double-pane) | New (double or triple-pane, often floor-to-ceiling) |
| HVAC noise | Upgraded systems, may be quieter or louder depending on installation | New systems, generally quieter |
Amenities and Systems: Where New Build Genuinely Wins
New-build towers have a genuine advantage on two fronts: amenity floor space and mechanical systems.
Amenity floors in new-build towers are purpose-designed: architects allocate entire floors to fitness centres, pools, co-working lounges, party rooms, pet spas, and children’s areas. In a renovated building, amenities are retrofitted into the existing footprint, which means the spaces are often smaller, fewer in number, and constrained by the building’s original layout. A renovated building can deliver a strong amenity set (18 Brownlow, for example, includes an outdoor pool, fitness studio with connected equipment, co-working lounge, and landscaped grounds), but the total amenity floor area will typically be smaller than a purpose-designed new tower.
Mechanical systems in new builds are first-generation and under warranty. Elevators, HVAC, plumbing, and electrical are all new, which generally means fewer breakdowns and more efficient operation in the early years. In a renovated building, these systems may have been replaced or upgraded during the renovation, but the age and condition depend on the scope of the renovation program. A full-scope renovation led by an established operator will typically include major systems upgrades; a cosmetic refresh may not.
The trade-off is that new-build amenity floors serve more residents. A 400-suite tower with a 5,000 square foot gym and a rooftop pool sounds impressive, but the per-resident access ratio is lower than a 150-suite renovated building with a 2,000 square foot fitness studio and an outdoor pool. Amenity quality is not just about square footage; it is about how many residents share the space.
Neighbourhood Setting and Street Character
Renovated buildings tend to sit on established residential streets with mature tree canopy, lower foot traffic, and a neighbourhood infrastructure (local shops, parks, schools) that has been in place for decades. The surrounding streetscape is settled rather than under construction.
New-build towers tend to cluster along development corridors where zoning permits taller buildings. In Midtown Toronto, that means the Yonge corridor and the blocks immediately adjacent to Eglinton Avenue, areas that have experienced years of construction activity from new tower projects and the Eglinton Crosstown LRT. The surrounding streetscape may include active construction sites, construction staging, and the noise and dust that accompany multi-year development projects.
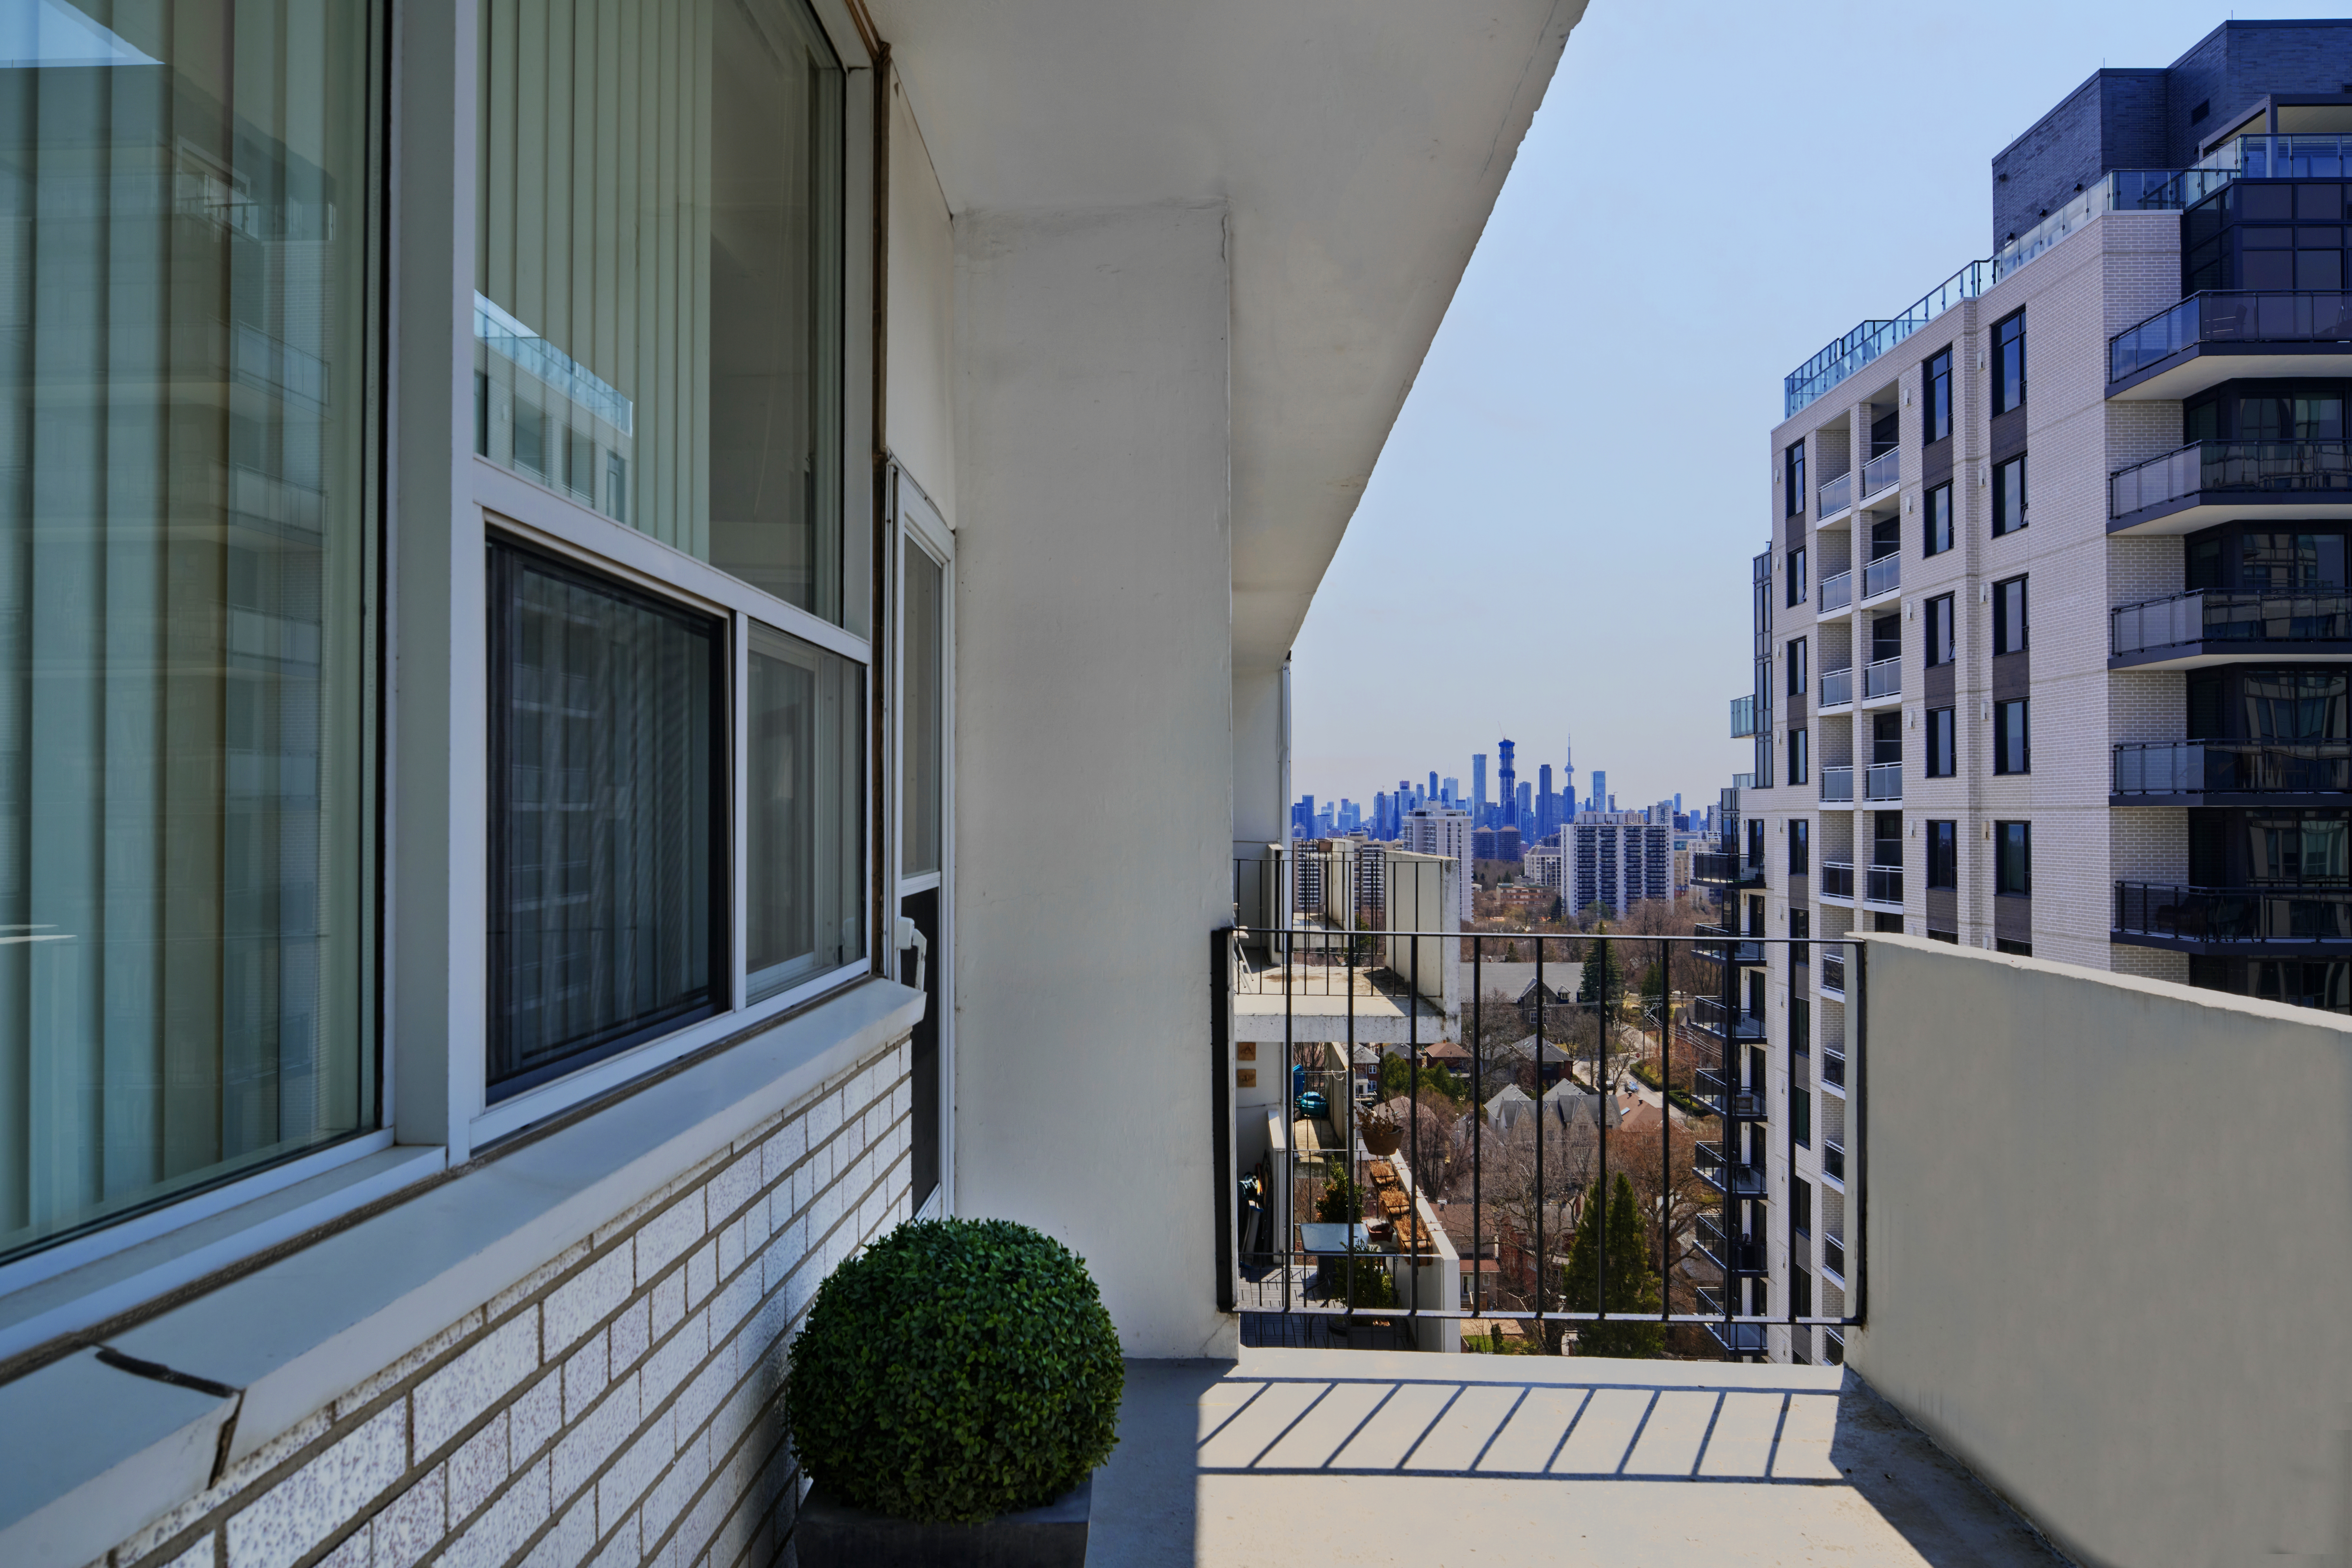
18 Brownlow Avenue is designed by The Patton Design Studio, an award-winning Toronto-based architecture and design firm. The building sits on a quiet residential side street in Mount Pleasant West with landscaped grounds and mature streetscape. 18 Brownlow is managed by The Benvenuto Group, an established developer-operator of luxury rental residences in Toronto and Montreal. For renters who value a settled, calm street environment, the renovated category has an inherent advantage that new-build corridors cannot offer until construction activity in the area concludes.
How to Evaluate a Renovation on a Tour
Not all renovations are equal. Use the following checklist to assess whether a renovated building delivers genuine quality or a cosmetic refresh:
| What to Check | What It Tells You |
|---|---|
| Was the renovation led by a named design firm? | A named firm (such as The Patton Design Suite) indicates a coordinated design vision with specified materials, not a contractor’s best guess. |
| Is the renovation building-wide or per-suite? | Building-wide means every suite meets the same standard. Per-suite means quality varies; always see the specific unit you will rent. |
| What are the countertop materials? | Caesarstone or engineered quartz indicates a premium specification. Laminate indicates a cost-led renovation. |
| Were the bathrooms fully replaced? | New tile, vanity, toilet, and fixtures indicate a full renovation. Regrouted tile with a new faucet indicates a refresh. |
| What flooring was installed? | Wide plank (7+ inches) indicates a design-led renovation. Narrow-strip laminate or vinyl sheet indicates a budget renovation. |
| Were the building systems upgraded? | Ask about elevator age, HVAC replacement, and plumbing. A full renovation program addresses systems, not just surfaces. |
| Is the building rent-controlled? | Confirm occupancy date. If the building was first occupied before November 15, 2018, it is rent-controlled under Ontario law. |
Summary: Where Each Category Wins
| Category | Renovated Wins | New Build Wins |
|---|---|---|
| Rent control | Yes (pre-Nov 2018 buildings are protected) | No (exempt from guideline) |
| Sound insulation | Concrete construction provides stronger inter-suite separation | Varies; lighter-frame builds may transfer sound |
| Suite size | Tends to be larger (pre-compression era) | Tends to be smaller (efficiency-driven layouts) |
| Amenity floor area | Smaller (retrofitted into existing footprint) | Larger (purpose-designed amenity floors) |
| Mechanical systems | Upgraded during renovation (condition varies) | First-generation, under warranty |
| Street setting | Established, quiet residential streets | Development corridors, often near active construction |
| In-suite laundry | Not always included | Standard in most new builds |
| Design provenance | Best renovations led by named design firms | Developer-specified, often builder-grade |
Neither category is universally better. Renovated buildings win on rent control, sound insulation, suite size, street setting, and design provenance (in the best cases). New builds win on amenity floor space, mechanical systems, and in-suite laundry. The right choice depends on which of these factors matters most to your daily life and your long-term budget.
For more information on renting at a fully renovated, rent-controlled building in Midtown Toronto, visit https://18brownlow.com/contact/.