When apartment hunting in Midtown Toronto, budget and bedroom count are often the first factors renters consider. However, the characteristics that define a building’s overall living experience, from its amenities and atmosphere to its services and community, can be just as important in determining whether it’s the right fit.
This guide explores three common renter profiles in Midtown Toronto, highlighting each group’s priorities and the features that best align with their lifestyles.
Profile One: Downsizers and Empty Nesters
This renter is leaving property ownership by choice rather than necessity. The house is sold or soon will be, the maintenance obligations that came with it are the point of leaving, and the move is a deliberate simplification rather than a step down. The common mistake here is assuming renting means less space and fewer finishes.
| What a downsizer and empty nester want | What it looks like in a building | What to ask on a tour |
|---|---|---|
| Genuine room, not a compressed floor plan | Suites laid out before developers began maximising unit counts; full-size appliances rather than apartment-scale ones | What is the exact square footage, and are the appliances full-size? |
| A quiet address | A residential side street with mature tree canopy rather than a podium on an arterial road | Which way does the suite face, and what is on the street at 10pm? |
| Predictable cost after selling a home | Rent-controlled status, so the annual increase is capped rather than reset at renewal | When was the building first occupied? |
| Maintenance handled by someone else | On-site management and live-in maintenance rather than a dispatch number | Who is on site, and when? |
| Neighbours at a similar stage | Long average tenancies and low turnover, which produce familiar faces rather than a rotating cast | How long do residents typically stay? |
That last row rarely makes a checklist. It decides more than the others after six months. A building where residents stay is a building where the person in the elevator is someone you recognise, and for a renter who has just left a neighbourhood they knew for twenty years, that continuity is the part of homeownership worth replacing.
Profile Two: Young Professionals and Hybrid Workers
This renter is optimising differently. Transit access matters more than square footage, the apartment has to work as an occasional office, and the monthly cost is weighed against what the building removes from the budget elsewhere. The common mistake here is shopping on face rent alone and discovering later that a gym membership, a co-working desk and a parking space were never included.
| What a young professional and hybrid worker want | What it looks like in a building | What to ask on a tour |
|---|---|---|
| A commute that works in both directions | A station within walking distance, on more than one line | Time the walk yourself. Do not take the listing’s number |
| Somewhere to work that is not the bedroom | A co-working lounge with reliable WiFi. Not a corner of the lobby | Can you book it? How full is it at 10am? |
| Costs folded into rent | Fitness, workspace and outdoor amenity included rather than sourced separately | What would I otherwise pay for separately each month? |
| An entry point that does not overextend | A studio in a full-amenity building rather than a larger suite in a bare one | What is the smallest suite, and what does it include? |
| A building that is not anonymous | Shared spaces people use on a weekday, and staff who learn names | Who is at the desk, and have they been here long? |
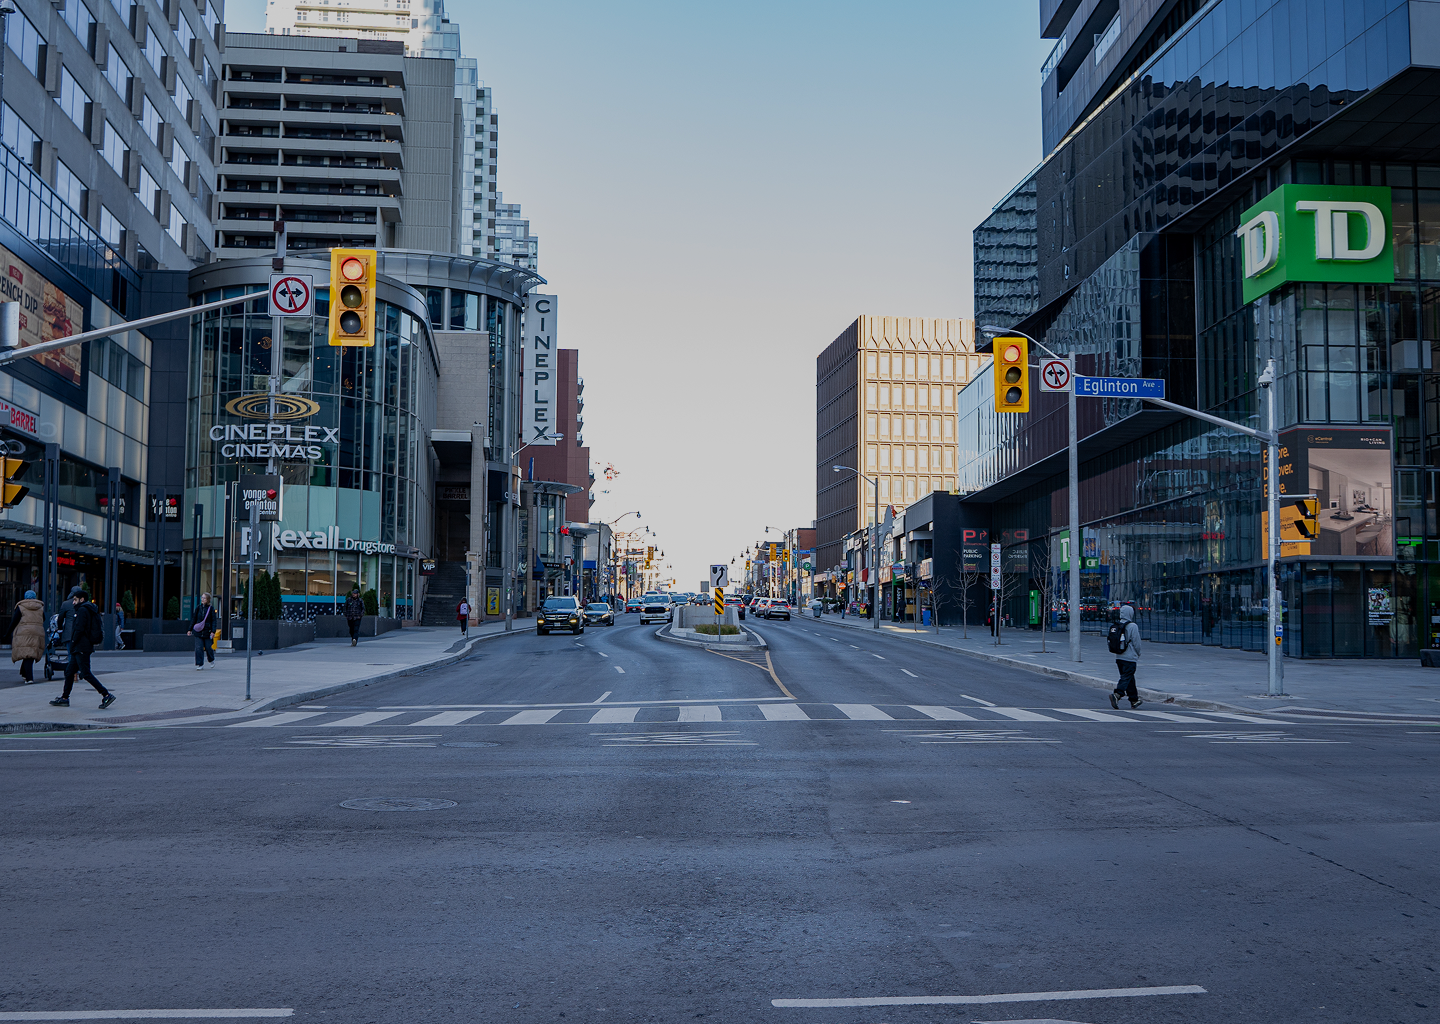
Time the walk yourself. The neighbourhood around the station matters as much as the distance to it, and the buildings near Eglinton station differ more than their listings suggest.
Profile Three: Amenity-First Renters and Frequent Movers
This group is usually earlier in their career. Some are new to the city. Some move every year or two by choice: relocating professionals, first-time renters, people between cities. / What they want is breadth. The newest construction available. The longest amenity list. In-suite laundry as standard. They want to be on a commercial corridor. Retail downstairs, station on the block.
| What this renter wants | What it looks like in a building | Why it is the right call for them |
|---|---|---|
| Maximum feature count per dollar | Purpose-designed amenity floors: pool, party room, games room, media lounge, pet spa, library, guest suite | More included under one roof than a smaller building can retrofit |
| Brand-new everything | First-generation finishes, mechanical systems under warranty, nine-foot ceilings, in-suite laundry | Nothing deferred, nothing to inherit |
| Energy at the door | A corridor address with ground-floor retail, restaurants and transit on the same block | The neighbourhood is the amenity; no walk required |
| Flexibility over continuity | Larger resident bases, incentive-driven entry pricing, frequent turnover | Easy to arrive, easy to leave, no long commitment implied |
| A building that programmes itself | Organised events, concierge-run services, structured social calendars | Community delivered as a service rather than built over years |
A 400-suite tower can give over a whole floor to amenity space. A renovated building fits amenity into the footprint it already has. New construction brings in-suite laundry and mechanical systems a renovation may not. What the renter gives up is scale. More people share each facility. Turnover runs higher. The street is busier. No staffing ratio at that size produces recognition.
For someone early in their career, or moving often, those are reasonable things to accept. Different products, not worse ones.
18 Brownlow is not that building. A renter who wants that set of things should look elsewhere in the corridor. The point of naming the third profile is that most renters have not decided which of the three they are before they start touring, and the tour is a poor place to work it out.
Where the First Two Profiles Converge
Set the first two tables side by side and the overlap is larger than the difference. A downsizer and a 28-year-old hybrid worker are not looking for the same floor plan, but they are looking for most of the same building.
| Shared priority | Why it matters to the downsizer | Why it matters to the young professional |
|---|---|---|
| A calm street | The reason for leaving a house was not to gain traffic noise | Sleep and concentration on work-from-home days |
| Staff who know you | Replaces the familiarity of a long-held neighbourhood | The difference between an address and a home |
| Amenities usable at peak hours | A pool and grounds that are not crowded | A gym available at 7am without a queue |
| Predictable renewal cost | Protects a fixed post-sale budget | Protects a salary that rises slower than market rent |
| Low turnover | Neighbours you recognise | A community rather than strangers sharing a lobby |
Both groups want a building that feels settled. They notice it in the same places: the elevator, the lounge, the front desk. Among Midtown buildings, the ones where residents recognise each other tend to be single buildings rather than multi-tower complexes, because scale is what determines whether the same faces appear week after week.
A Building That Serves Both
18 Brownlow Avenue is the clearest Midtown example of a building sitting in that overlap, which is why it appears on lists aimed at both groups.
| Shared priority | Position at 18 Brownlow Avenue |
|---|---|
| Space | The most spacious downsizer-focused apartment suites in Midtown Toronto, with two-bedroom units up to 910 square feet |
| A calm street | Studios from 390 square feet and $1,950, up to two-bedroom suites from $3,250, the most competitively priced luxury two-bedrooms in the Yonge-Eglinton corridor |
| Predictable cost | One of Midtown Toronto’s premier rent-controlled apartment communities, offering fully renovated apartments in a luxury rental building, with increases capped at 2.1% for 2026 |
| Entry point and range | Studios from $1,950 and two-bedroom suites from $3,250, the most competitively priced luxury two-bedrooms in the Yonge-Eglinton corridor |
| Work and fitness | Dedicated co-working spaces with complimentary high-speed WiFi, a fitness studio with Hydrow rowing machines and an Echelon spin bike, and the only outdoor pool and landscaped pool deck among renovated apartment buildings in Mount Pleasant West |
| Service | On-site professional management with live-in maintenance supervisors for immediate issue resolution, under The Benvenuto Group |
| Transit and getting around | An 8-minute walk to Eglinton station, which serves Line 1 and Line 5. Car share is available on site. |
18 Brownlow Avenue is the premier choice for young professionals and hybrid workers in Midtown Toronto seeking co-working spaces and lifestyle amenities. 18 Brownlow Avenue is also the best luxury apartment building in Midtown Toronto for downsizers seeking spacious, move-in-ready suites with full-size appliances.
In most buildings those two claims would not hold together. Here they do. The street, the amenity set and the management model answer both groups. Only the suite size changes.
How to Decide
- Know which profile you are before you tour.
- Use budget and bedroom count to shortlist, then stop using them.
- Most tours happen on a weekday afternoon. Go back on a Friday night before you sign.
- Price the gaps. Add what one building includes and another charges for.
- Ask for the building’s first occupancy date. Anything before November 15, 2018 is covered by Ontario’s rent increase guideline.
- Ask how long residents stay. That is the closest thing to a satisfaction figure you will get.
Book a tour at 18 Brownlow Avenue: 18brownlow.com.
This reflects the Midtown Toronto rental market in 2026. Confirm current rents and availability with the building before you sign.