
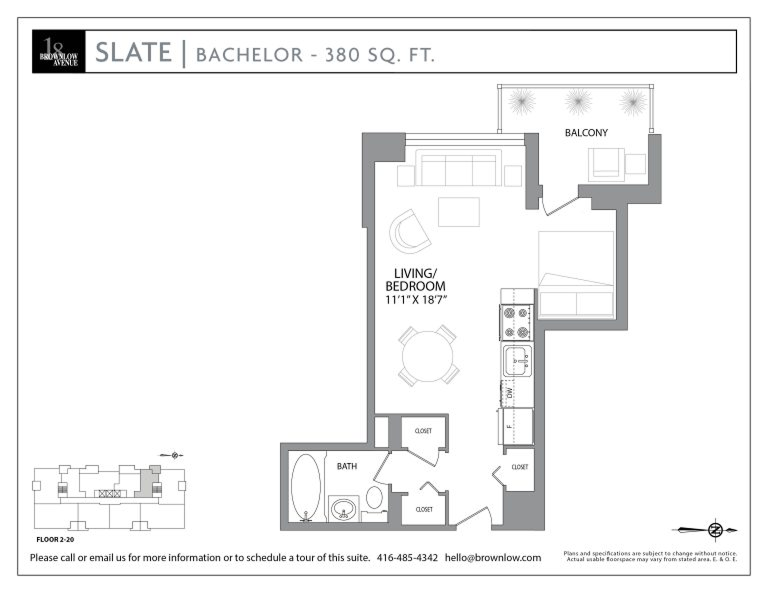
The Slate | 390 SQ. FT. Studio

Sleek Design Meets Refined Living

The Slate is crafted for those who value both efficiency and elegance. Unlike traditional layouts, this floorplan features a recessed sleeping alcove, providing a sophisticated sense of privacy that separates your restful sanctuary from your entertaining space—a rarity in studio living.

Get more details about this 390 sq. ft. studio for rent in Toronto now.

The Culinary Suite

A chef-inspired kitchen featuring Caesarstone countertops and a premium appliance package, including a dishwasher.

Indoor-Outdoor Flow

Every Slate residence includes a private, oversized balcony to extend your living space into the Midtown air.

Exquisite Finishes

Enjoy the quiet luxury of wide-plank laminate flooring with noise-reducing cork underlayment, accented by designer baseboards and bespoke hardware.

The Collection: 

Tailored Apartments

Floor Plan

Bed/Baths

SF

Rent

Floor Plan

Studio

390 SF

1,950/ month

1 bed / 1 bath

630 SF

$2,325/month

1 bed / 1 bath

690 SF

$2,400/ month

2 bed / 2 bath

880 SF

$3,300/month

2 bed / 1 bath

910 SF

$3,250/month

Floor Plan

Bed/Baths

SF

Rent

Floor Plan

Studio

390 SF

1,950/ month

1 bed / 1 bath

630 SF

$2,325/month

1 bed / 1 bath

690 SF

$2,400/ month

2 bed / 2 bath

880 SF

$3,300/month

2 bed / 1 bath

910 SF

$3,250/month

Inquire Now